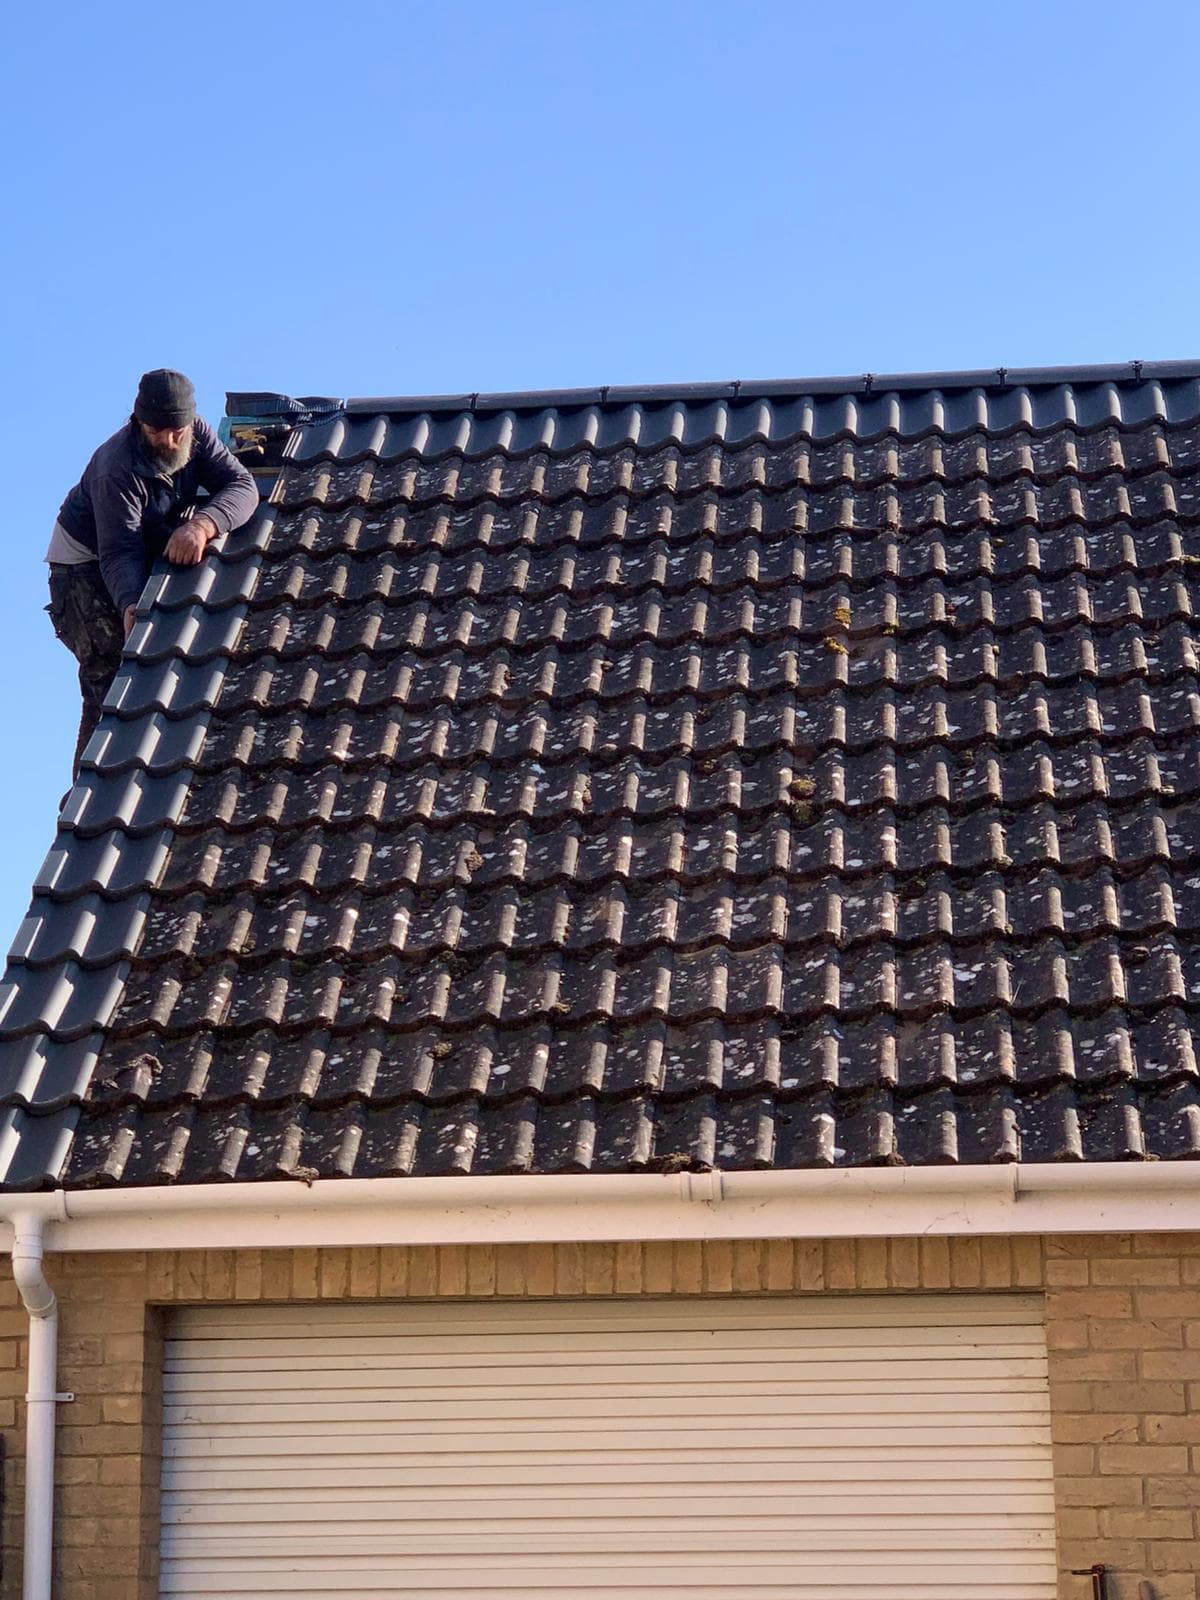
Mansard Roof
Steep lower slope with a flatter top — maximises attic space
A mansard roof has four sides, a steep lower slope (almost vertical) and a flatter upper section. It's designed to maximise usable space, which is why it's very common in dense urban areas like London.
Common Damage
1. Tile or Slate Damage (Lower Slopes)
- Cracked, slipped, or missing tiles
- Steep angle means wind exposure is higher
- Can quickly lead to leaks
2. Flat Top Section Issues
- Ponding water
- Membrane wear
- Cracks and leaks — similar problems to flat roofs
3. Dormer Problems
- Mansard roofs often include dormer windows
- Leaks around dormer edges and seals
4. Flashing Failure
- Critical around dormers, chimneys, and junctions between slopes
- One of the most common causes of leaks
5. Structural Movement
- Over time, the complex structure can shift or sag
6. Timber Rot
- Water ingress can rot rafters and supports
7. Insulation Problems
- Older mansard roofs may have poor insulation
- Leads to heat loss and condensation issues
Repairs
minor Repairs
- Replace broken tiles or slates
- Reseal flashing
- Fix small leaks
- Repair dormer seals
moderate Repairs
- Replace sections of flat roof membrane
- Repair dormer structures
- Replace underfelt or battens in areas
major Repairs
- Large-scale retiling of steep slopes
- Rebuild dormers
- Replace structural timber
- Fix sagging or movement
New Installation
When Replacement Is Needed
- Roof is ageing (often 30–50 years depending on materials)
- Persistent leaks across multiple areas
- Structural issues or major renovation
- Loft conversion or adding living space
Installation Steps
Remove Existing Roof
- Strip tiles/slates and flat roof materials
Inspect Structure
- Check rafters, joists, and dormer framing
- Replace damaged timber
Construct the Frame
- Build steep lower slopes
- Create flat or low-pitch top
- Frame dormer openings
Add Layers
- Breathable membrane
- Battens
- Insulation (very important for living space)
Install Roof Covering
- Lower slopes: slate, clay, or tile
- Top section: flat roof system (felt, EPDM, or fibreglass)
Install Dormers & Windows
- Fit windows and seal properly
- Add flashing around all openings
Finish Details
- Ridge and edge detailing
- Flashing at all joints
- Gutters and drainage system
Lifespan
- Slate / Tile (lower slopes)
- 50–100 years
- Flat Roof Section
- 10–30 years
- Structure
- 100 years if maintained
Warning Signs
- Leaks (especially near dormers)
- Damp or condensation in loft rooms
- Loose or missing tiles
- Cracks or sagging
- High energy bills (poor insulation)
Other Roofing Services
Gambrel Roof
Two slopes on each side like a barn — rare in the UK but distinctive
Butterfly Roof
Two slopes inward forming a V — modern eco architecture
Saltbox Roof
One long slope, one short — asymmetrical and distinctive
Shed / Skillion Roof
Single sloping surface — simple and modern
Dormer Roof
Projects from a main roof — adds headroom and light to lofts
Guttering & Fascias
Channels rainwater and protects roof edges — essential for every property
Need Help With Mansard Roof?
Get in touch for a free, no-obligation quote. We'll survey the job and talk you through the options.
Get Your Free Quote