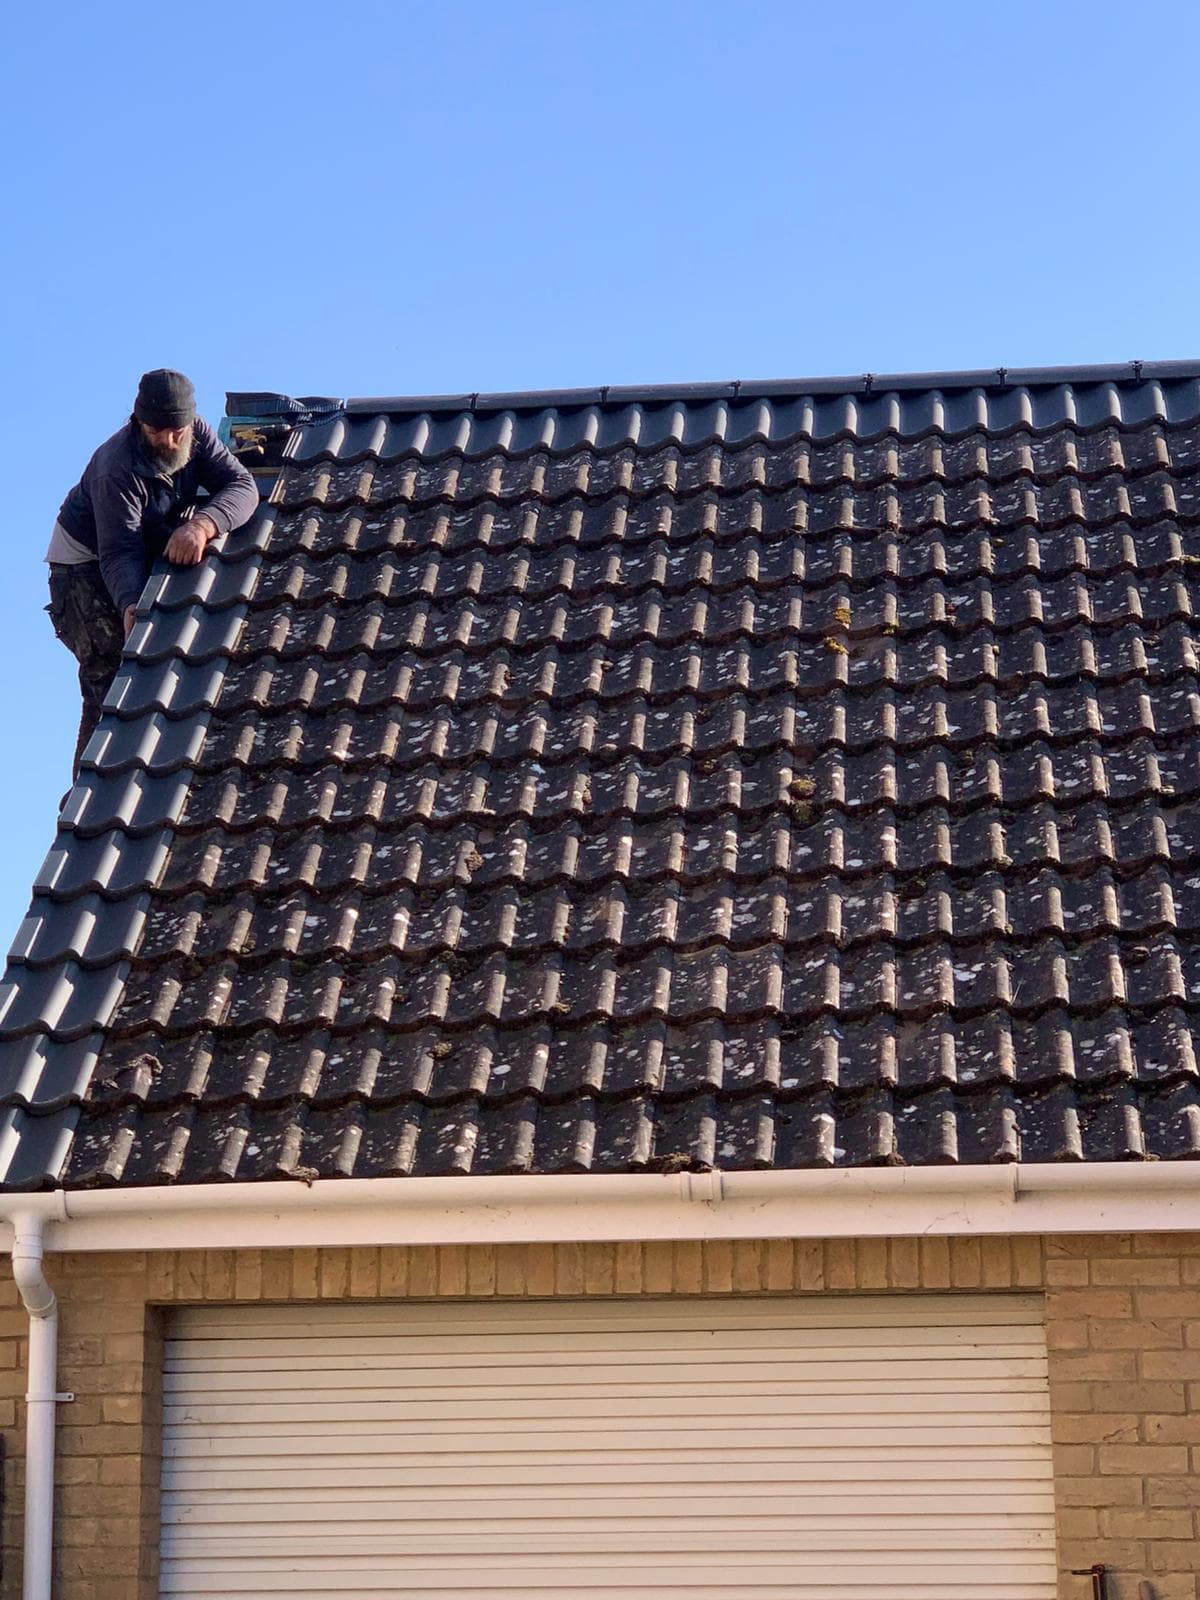
Gambrel Roof
Two slopes on each side like a barn — rare in the UK but distinctive
A gambrel roof has two slopes on each side: an upper shallow slope and a lower steep slope, with no hips (vertical ends like a gable). It's often called a "barn-style roof" and is less common in the UK but still used in some traditional or custom builds.
Common Damage
1. Tile or Slate Damage
- Cracked, slipped, or missing tiles
- Lower steep slope is more exposed to wind and rain
- Can quickly lead to leaks
2. Slope Transition Weak Point
- The joint where the upper and lower slopes meet is critical
- Poor sealing or ageing can allow water in
3. Ridge Problems
- Ridge tiles at the top can loosen
- Mortar can crack over time
4. Gable End Issues
- Vertical end walls can crack or suffer weather damage
- Wind pressure is higher here
5. Roof Leaks
- Common at slope transitions, flashing, and ridge
6. Timber Stress or Movement
- The design puts different loads on the frame
- Can lead to sagging or shifting
7. Flashing Failure
- Around chimneys or joints
- Water ingress if flashing deteriorates
8. Water Runoff Issues
- If drainage isn't well designed, water may collect at slope transitions
Repairs
minor Repairs
- Replace damaged tiles or slates
- Repoint ridge tiles
- Seal joints at slope transition
- Fix flashing
moderate Repairs
- Replace sections of underfelt or battens
- Repair slope transition detailing
- Fix small structural timber issues
major Repairs
- Large-scale retiling
- Structural reinforcement of rafters
- Fix sagging areas or movement
New Installation
When Replacement Is Needed
- Roof is ageing (15–20+ years depending on material)
- Repeated leaks
- Structural movement or sagging
- Renovation or conversion project
Installation Steps
Remove Old Roof
- Strip tiles, battens, and underfelt
Inspect Structure
- Check rafters and supports
- Replace damaged timber
Build the Frame
- Construct dual-slope rafters
- Ensure strong support at slope transition
- Install ridge board
Add Layers
- Breathable membrane
- Battens
- Insulation (if needed)
Install Roof Covering
- Tiles or slate applied across both slopes
- Extra care at slope junction
Finish Details
- Ridge tiles fitted
- Flashing installed
- Gutters and drainage connected
Lifespan
- Tiles / Slate
- 30–50 years
- Membrane
- 10–20 years
- Structure
- 100 years if maintained
Warning Signs
- Leaks (especially at slope junction)
- Sagging or uneven roof shape
- Loose or missing tiles
- Cracks in gable ends
- Daylight visible in loft
Other Roofing Services
Butterfly Roof
Two slopes inward forming a V — modern eco architecture
Saltbox Roof
One long slope, one short — asymmetrical and distinctive
Shed / Skillion Roof
Single sloping surface — simple and modern
Dormer Roof
Projects from a main roof — adds headroom and light to lofts
Guttering & Fascias
Channels rainwater and protects roof edges — essential for every property
Chimney
Vents smoke and gases — exposed to constant weather and heat
Need Help With Gambrel Roof?
Get in touch for a free, no-obligation quote. We'll survey the job and talk you through the options.
Get Your Free Quote