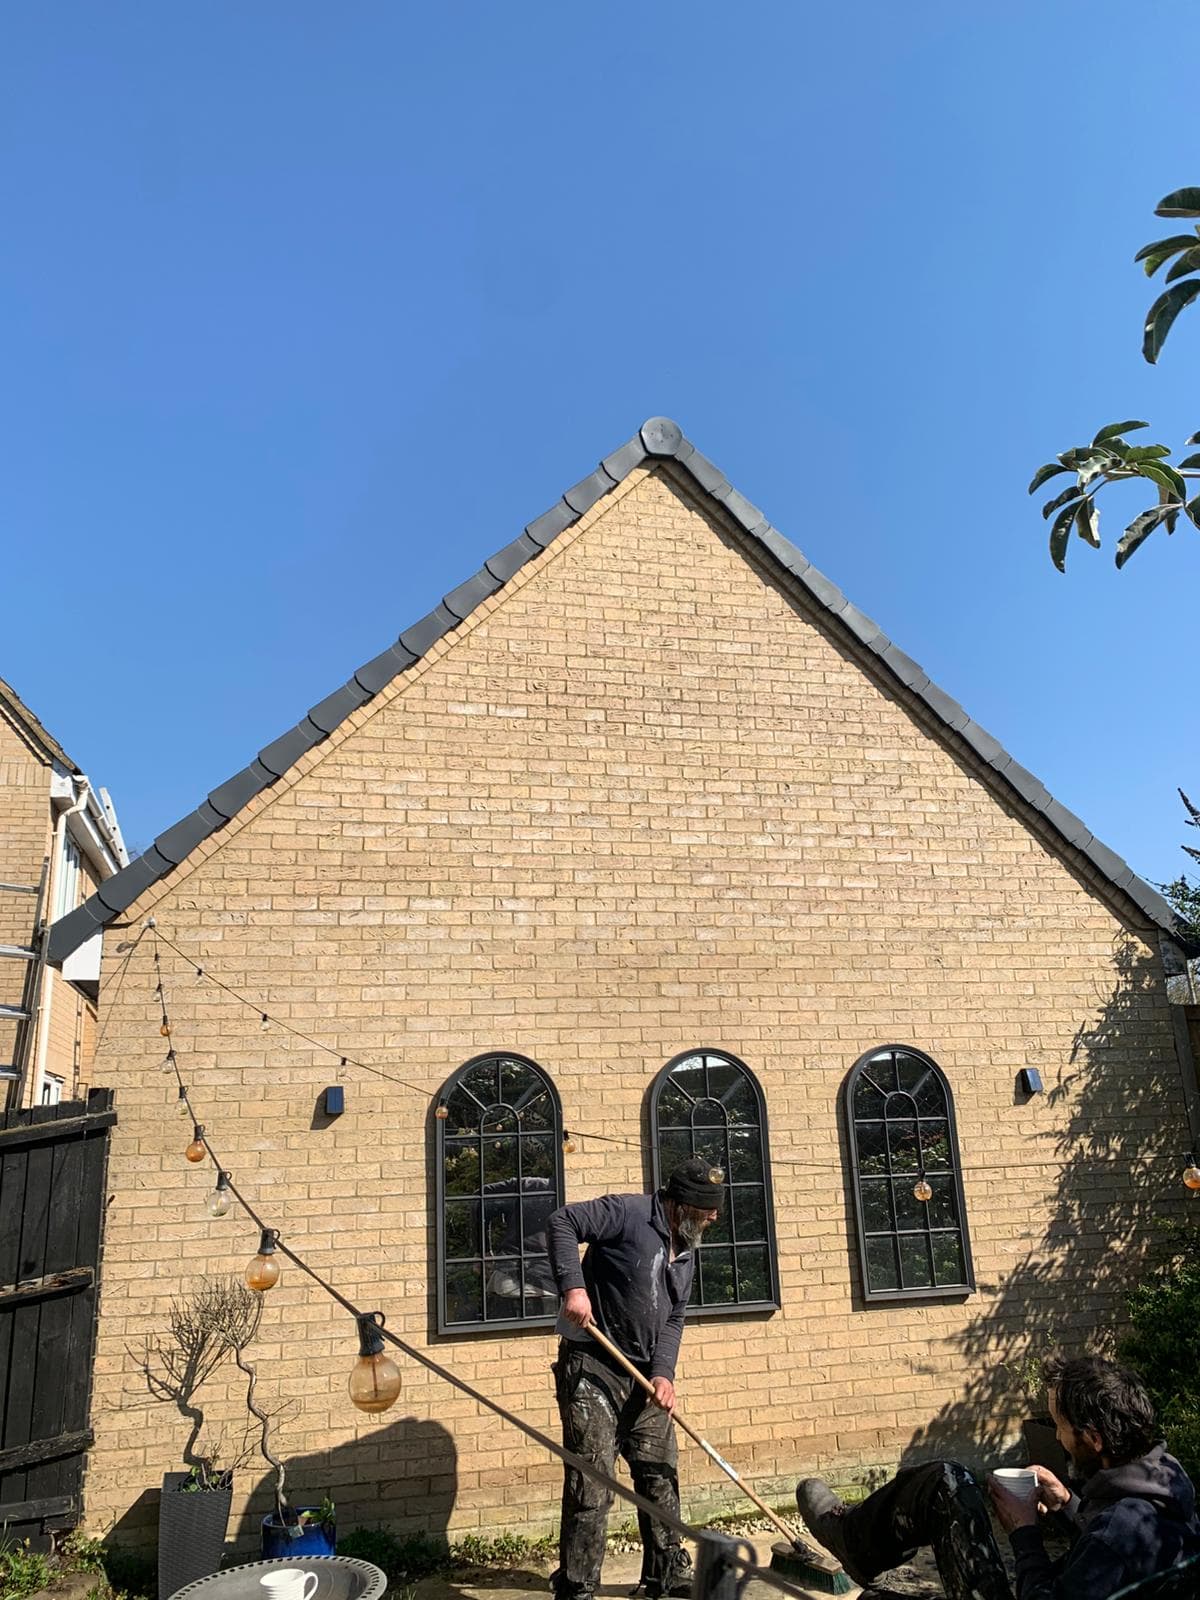
Load-Bearing Walls
Brick, block and stone walls that carry the building safely to the foundation.
Load-bearing walls carry vertical loads (the building's own weight plus people, furniture and snow) and transfer them to the foundation. They're typically built from brick, concrete block, stone or reinforced concrete. Damage usually comes from foundation movement, moisture or unauthorised alterations like removing supporting elements without proper props.
Common Damage
1. Structural Cracking
- Diagonal stepped cracks indicate foundation movement
- Vertical cracks often from settlement
- Horizontal cracks can signal serious failure
2. Moisture Damage
- Rising damp from failed DPC
- Penetrating damp through pointing or render
- Freeze-thaw spalling on exposed faces
3. Material Deterioration
- Mortar joints weakening and washing out
- Brick or block faces spalling
- Cavity wall ties corroding and failing
4. Overloading & Bulging
- Walls leaning or bulging outwards
- Doors and windows sticking
- Gaps between walls and ceilings
Repairs
minor Repairs
- Repointing weathered mortar joints
- Sealing small surface cracks
- Replacing individual spalled bricks
moderate Repairs
- Crack stitching with helical bars and grout
- Cavity wall tie replacement
- Localised damp-proofing and re-rendering
major Repairs
- Underpinning to address foundation movement
- Tie rods or anchors to stabilise bulging walls
- Partial rebuild of severely damaged sections
- Resin injection for deep structural cracks
New Installation
When Replacement Is Needed
- New build or extension load-bearing walls
- Replacing failed sections in renovation
- Adding a wall to support new loads above
- Forming a fire compartment wall
Installation Steps
Foundation & Setting Out
- Confirm strip foundation is sound and level
- Set out with profiles and string lines
- Lay DPC at correct height to prevent rising damp
Brick or Block Laying
- Build in stretcher bond or as specified
- Maintain plumb, level and gauge
- Tie in to existing walls with anchors or toothing
Openings & Lintels
- Build in lintels above doors and windows
- Maintain bearing length each side
- Pad-stones beneath beams where required
Pointing & Finishing
- Strike or rake joints as design requires
- Apply external render or face brick finish
- Install cavity insulation if applicable
Lifespan
- Brick Wall (well built)
- 100+ years
- Block Wall (rendered)
- 60–100 years
- Mortar Joints
- 50–80 years before repointing
- Wall Ties
- 30–60 years
Warning Signs
- Diagonal stepped cracks above windows or doors
- Bulging, leaning or out-of-plumb walls
- Doors and windows sticking or out of square
- Damp patches at low level inside
- Mortar crumbling or washing out of joints
Other Construction Services
Columns & Beams
Vertical and horizontal members carrying loads through the structure.
Floor Structures
Solid, suspended and composite floors built to take the load.
Site Surveys
Mapping land, boundaries, and risks before any build begins.
Soil Testing
Ground investigation to confirm the land can carry the build.
Damage Assessment
Identifying ground and structural problems before they spread.
Repairs
Fixing existing ground and structural problems safely.
Need Help With Load-Bearing Walls?
Get in touch for a free, no-obligation quote. We'll survey the job and talk you through the options.
Get Your Free Quote